
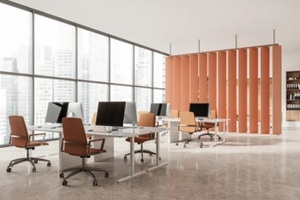
 Open office layouts hit the same wall, literally. A meeting zone, a huddle space, or a row of workstations needs a boundary. A solid partition will kill light and sightlines across the floor layout. Acrylic divider panels solve that problem.
Getting the specification right comes down to four decisions. Transparency level, panel size, mounting method, and surface durability all shape how a panel performs day-to-day, not just how it looks in a rendering.
Transparency Levels Change What a Zone Communicates
Clear and heavily frosted panels do different jobs, even though both fall under the same acrylic-divider category. Full transparency keeps sightlines intact, but positioning matters just as much as the transparency level itself. Put a transparent panel across from a bank of windows, and afternoon sun can turn it into a mirror, working against the very openness it was installed to create.
Frosting or etching flips that equation. Light still passes through, but the view does not, which is exactly what a phone booth or a small room built for confidential calls needs. Tint falls in the middle of the range, and most people pick it for how it matches a brand’s color palette, not for how much it hides.
Defaulting to frosted panels across an entire floor is the easy call, but it is rarely the right one. Transparency should track what each zone is actually used for. A client-facing meeting room needs more privacy than a five-minute standup near the open desks, and the partitions around should look different.
Sizing Acrylic Partitions for the Room, Not the Catalog
Most conventional office floors get by fine with standard partition heights built around a nine-foot ceiling. Higher clearances change that math quickly. So do exposed structural framing or an open loft layout, either of which can push a panel toward custom height and proportion to read as an actual wall instead of a half-hearted screen.
Older commercial buildings across the Chicago area run into this constantly during post-lease reconfigurations, since ceiling heights and column placement can change from one floor to the next inside the same address. Irregular room shapes cause the same problem.
Carve a meeting zone out of an L-shaped open area, and the panels need to be cut to that exact geometry, not pieced together from a standard rectangular run that only approximates it. Specify the dimensions correctly the first time, and nobody has to reorder panels later because they never actually fit the space.
Mounting Options Determine How Easily a Layout Can Change
Floor-mounted panels connect through a base track, which is why they work well in layouts that have to shift as a team grows or a department reorganizes. Ceiling-hung systems bypass that setup entirely, suspending instead from a structural grid or a ceiling rail. That works better when a fixture, vent, or piece of furniture below rules out mounting from the ground up, or the area underneath must stay open for cabling and cleaning.
 A facilities team reconfiguring a floor every few months usually leans toward floor-standing systems, since they come apart and go back together faster than a ceiling-hung run. A more permanent layout, where the divider marks a fixed meeting zone rather than a flexible one, often calls for the overhead-mounted option instead, for a cleaner sightline at ground level.
Branded Graphics Turn a Functional Panel Into a Design Statement
Printed or etched graphics on the acrylic itself let a divider panel double as a surface for a logo, wordmark, or brand pattern rather than plain glass. For a company moving into a new office or finishing a renovation, that panel is often one of the first surfaces to carry the new identity into the physical space, ahead of any dedicated signage.
Graphic placement still has to work around whichever transparency level was chosen for that panel. A dense printed image can cancel out much of the light transmission that made a see-through option the right choice in the first place, so the amount of coverage needs to fit within that earlier decision instead of fighting it.
Durability Matters More in High-Traffic Commercial Spaces
As commercial space dividers, acrylic panels address different demands than decorative screens. These acrylic paneling systems are rated at up to 17 times the strength of glass, and that number matters most when panels sit along a walkway, next to a workstation, or anywhere else foot traffic runs heavy.
Scratching, UV yellowing, and general surface wear from daily contact determine whether a panel holds up over the long run. Under normal conditions, these dividers are expected to last 10 to 20 years.
Windows and daylight-heavy rooms add another variable. Untreated acrylic yellows faster under steady direct sun, especially near glass. Anyone specifying panels for a bright space should ask about a UV-resistant finish up front, not after the order has already gone into production.
Coordinating Acrylic Dividers With the Rest of the Interior Finish Plan
A finished space rarely has just a single finish element in it. Acrylic dividers usually share the room with a wall covering, a wayfinding graphic, or a decorative film on some adjacent glass surface, and running it all through one design process keeps the palette from clashing once everything is actually installed.
One vendor handling fabrication and setup across every finish type on a project has a real shot at catching those conflicts before production starts, instead of after the panels show up on-site. That matters most on jobs where a general contractor or field coordinator is out of schedule slack and still tracking lead times across half a dozen material categories at once.
Routing acrylic paneling, wall coverings, and environmental graphics through one vendor cuts down on the back-and-forth a facilities team would otherwise have with three or four separate subcontractors, each running its own installation schedule. On a floor that is being carved into meeting zones and workstations rather than fixed offices, that kind of coordinated fabrication often determines whether the finishes land on time.
Start Your Acrylic Divider Project With Tree Towns
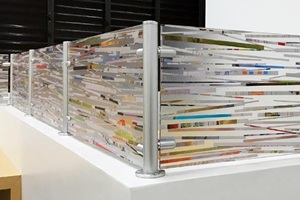
Tree Towns Digital Decor handles acrylic divider work in-house alongside wall coverings, decorative films, and environmental graphics, fabricating and installing all of it for commercial interiors across the Chicago area. Most highly customized projects move from design to installation in two to three weeks, with staff averaging 18 years of tenure on the shop floor.
Contact Tree Towns to discuss panel specifications for an upcoming office buildout, or request a custom quote for pricing and lead times on your project.